
Modern Mountain Cabin Update: One Year Later
Sharing our updated mountain house tour which is…you guessed it – still not finished

AIRBNB
And I thought our kitchen renovation timeline was the bane of my existence.

Meanwhile this mountain house has entered the chat and been all “hold my beer”.
And hold that beer we have.
Ya’llllllll I’m over this house. OVER. IT.
It’s admittedly come a decent way in the last year, but it should NOT have taken a year.
But it has so I’m taking you on a tour.

IN CASE YOU MISSED IT…
We did a whole before tour of the mountain cabin that you can see and read all about if you’re so inclined!
Exterior
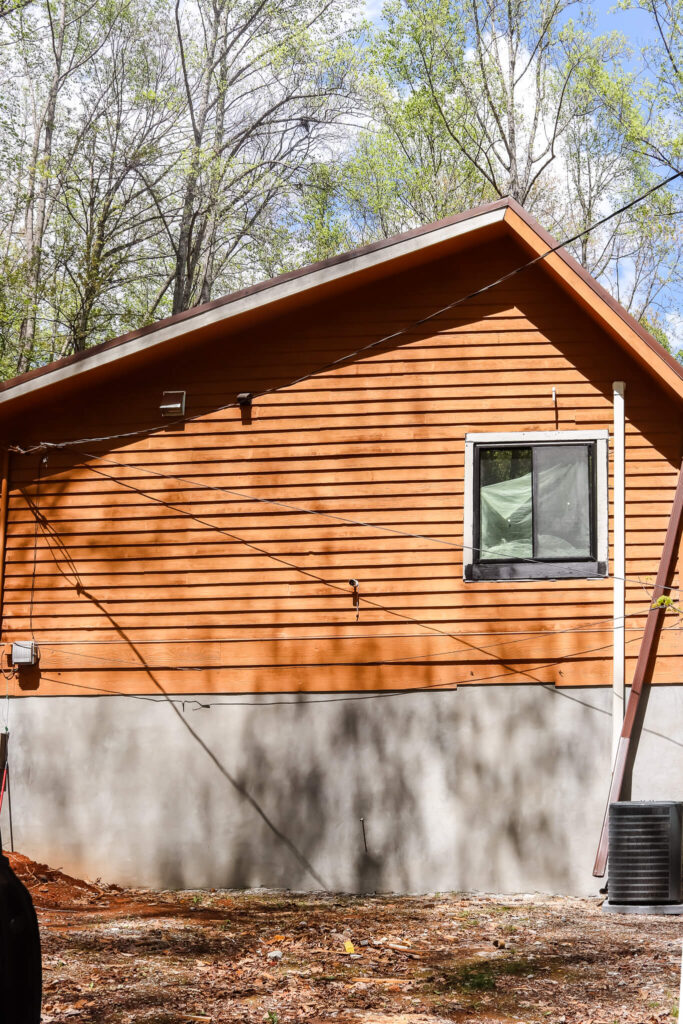
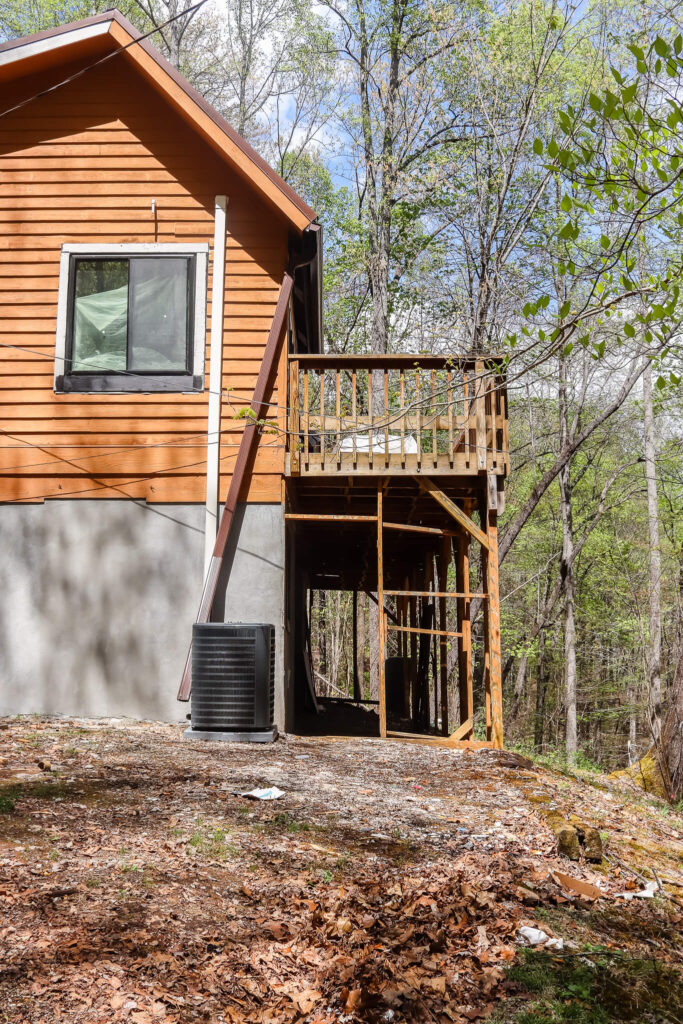
We closed in the garage so that we could finish out the basement and then are adding a double layer deck so that you can step out to the views regardless of where you are in the house.
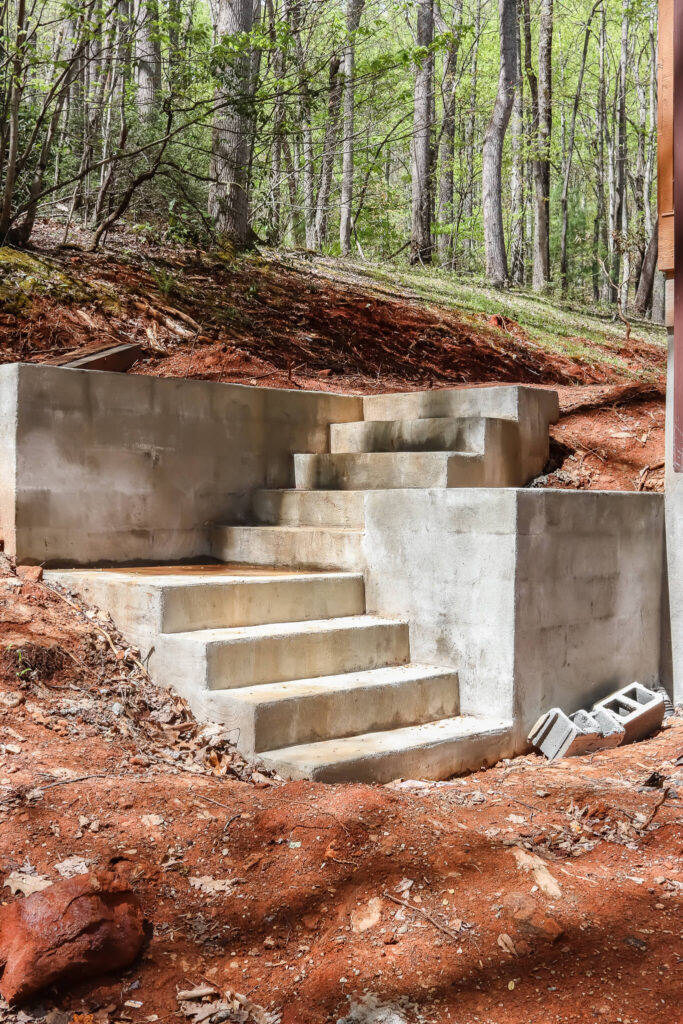
We tore out the previous steps which were super crumbly concrete so we needed to beef those up.
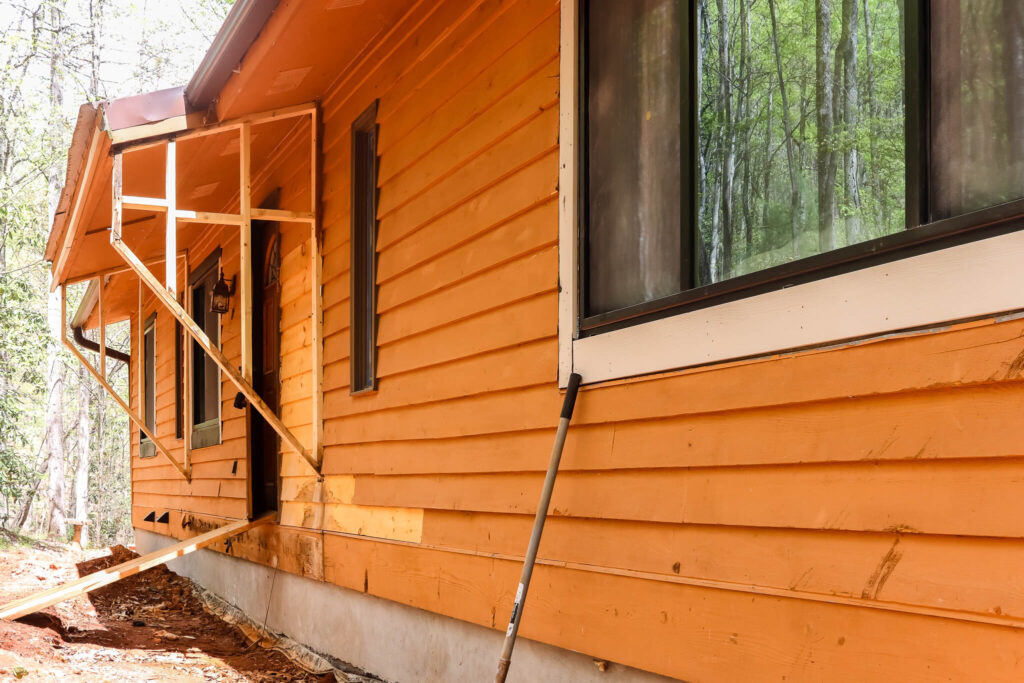
We had to tear out the entire side of the house (which was….hooray! not planned!) which means the whole front porch had to go.
Also not planned. NEAT!
Interior
Open floor plan living room and dining room

Whew, she’s a beaut, ain’t she?
*eye roll*
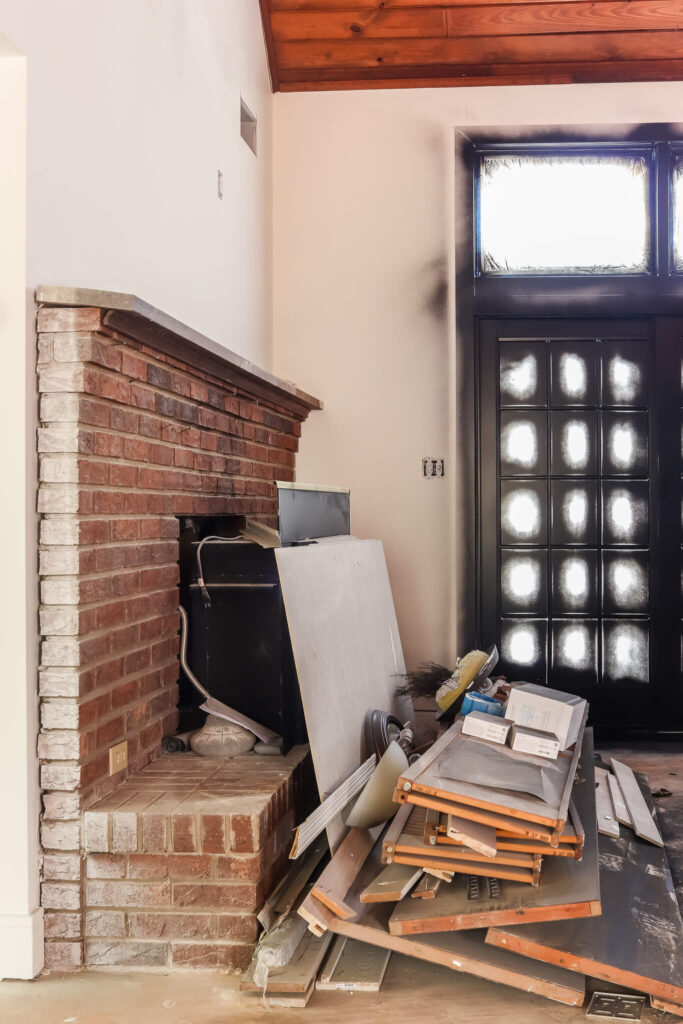
This is what it looks like when you’re getting all your interior doors painted professionally lolz – they just stand them all up and put them together and wrap them in plastic wrap once they’re done.
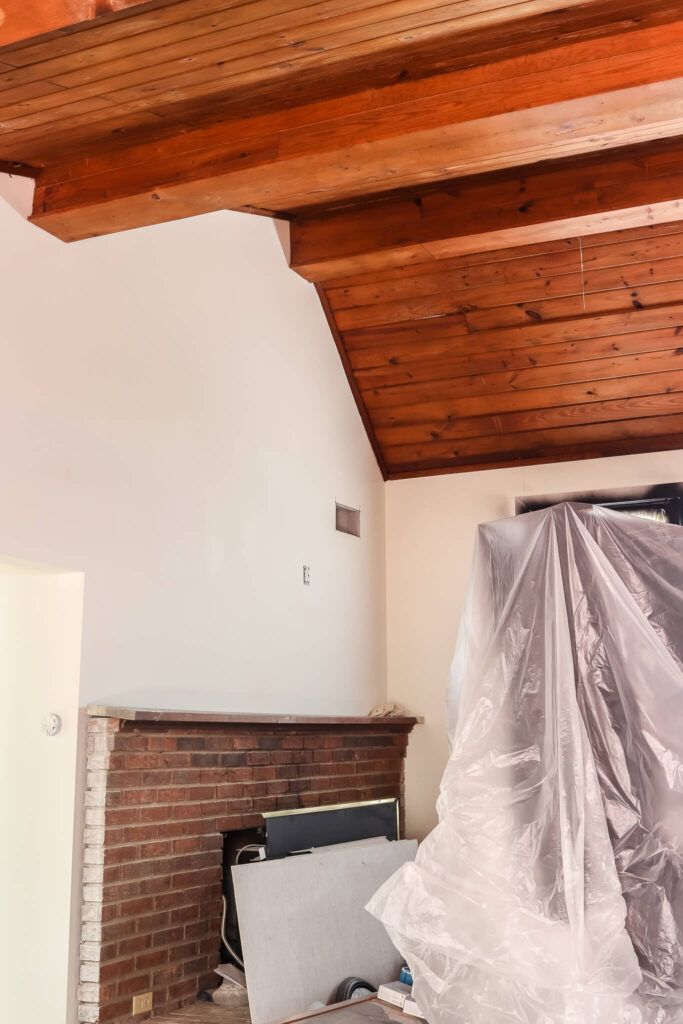
We chose to leave the ceiling exposed wood because we both really liked it too much to paint it.
We are also going to be covering that fireplace with concrete so it will look more sleek and modern, similar to the concrete on the outside of the house where we closed in the garage.
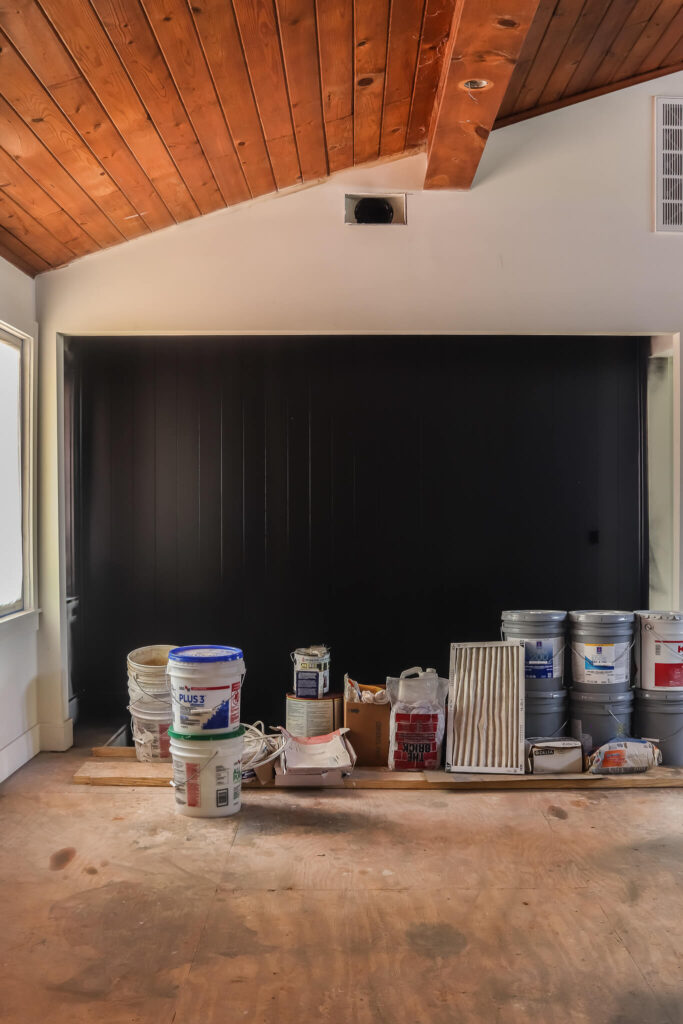
The dining area is in the process of her glow up era as well.
We did a vertical shiplap wall that runs the entire length of the wall very similar to what we did in our first flip house, but also runs down to the basement stairs which you’ll see in a photo in just a sec.
We will be adding a stair railing here so that you don’t just tumble right on down and we have us a real uncute lawsuit on our hands.
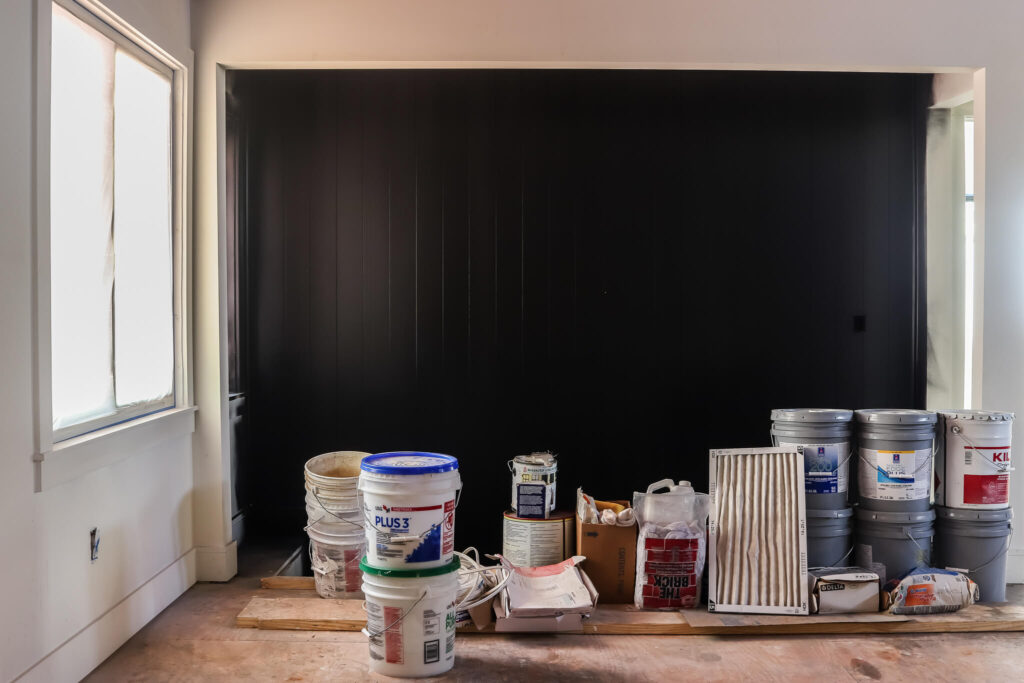
We scored this super sexy modern black dining table for 60% off and I can’t wait to see it set up right here.
Kitchen
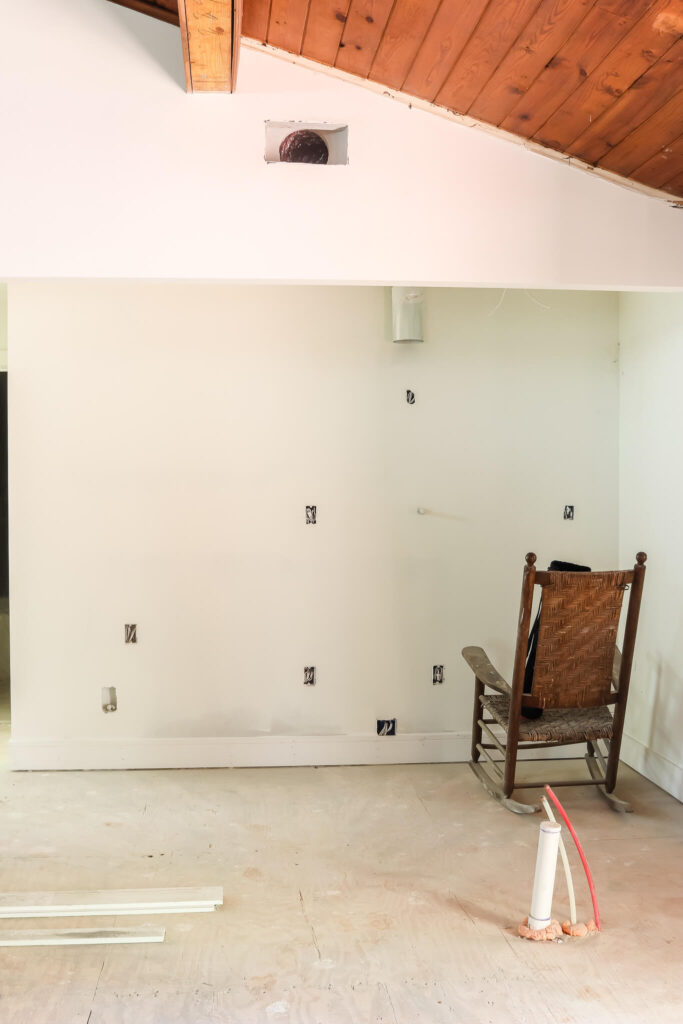
Walking right in the front door to the right is the kitchen.
We will be adding the same cabinets we have in our kitchen but in black and I can not WAIT to see them. They weren’t even out when we did our kitchen or we might have done them here, but at least we’ll get them somewhere!
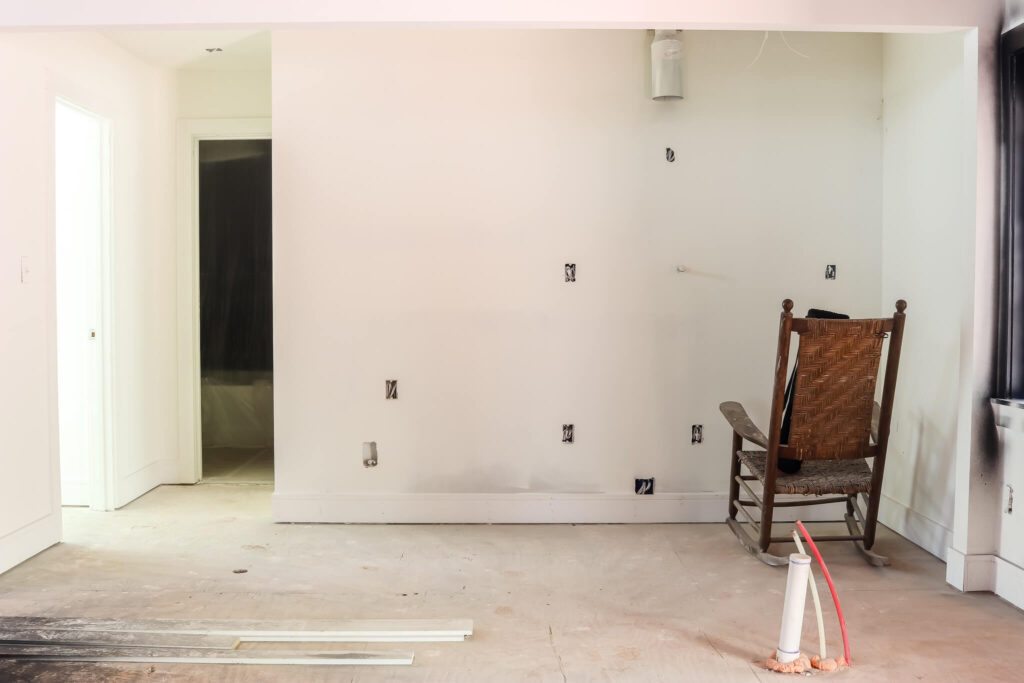
This gives a bit more of a clear picture of the kitchen into the 2 bedrooms on this side of the house.
Bunk Room
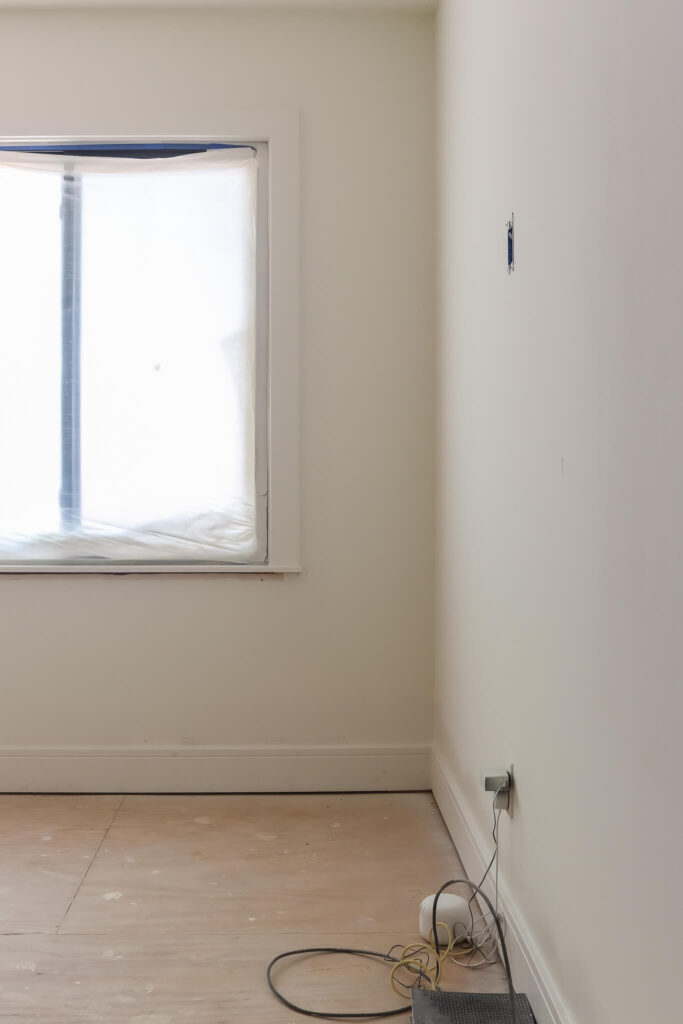
Immediately behind the kitchen is the bunk room.
On this wall we are going to most likely do some type of storage solution so we can have toys and a place to put clothes/luggage since there’s no closet.
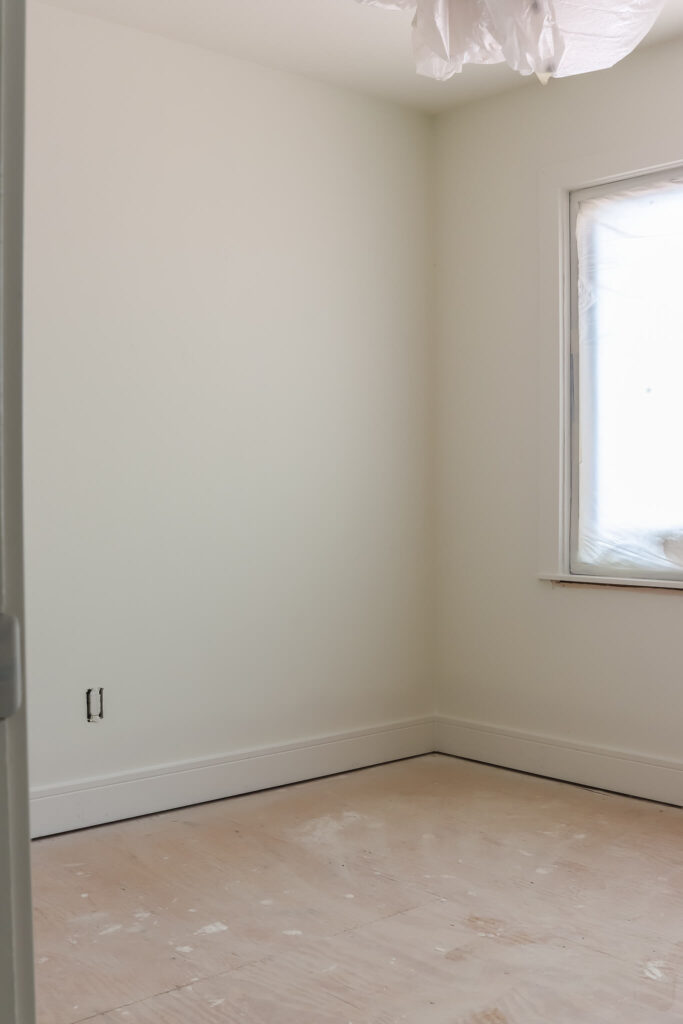
On this wall without the window, we are going to add in a mountain mural wallpaper similar to this and have bunk beds in here.
Upstairs Bathroom
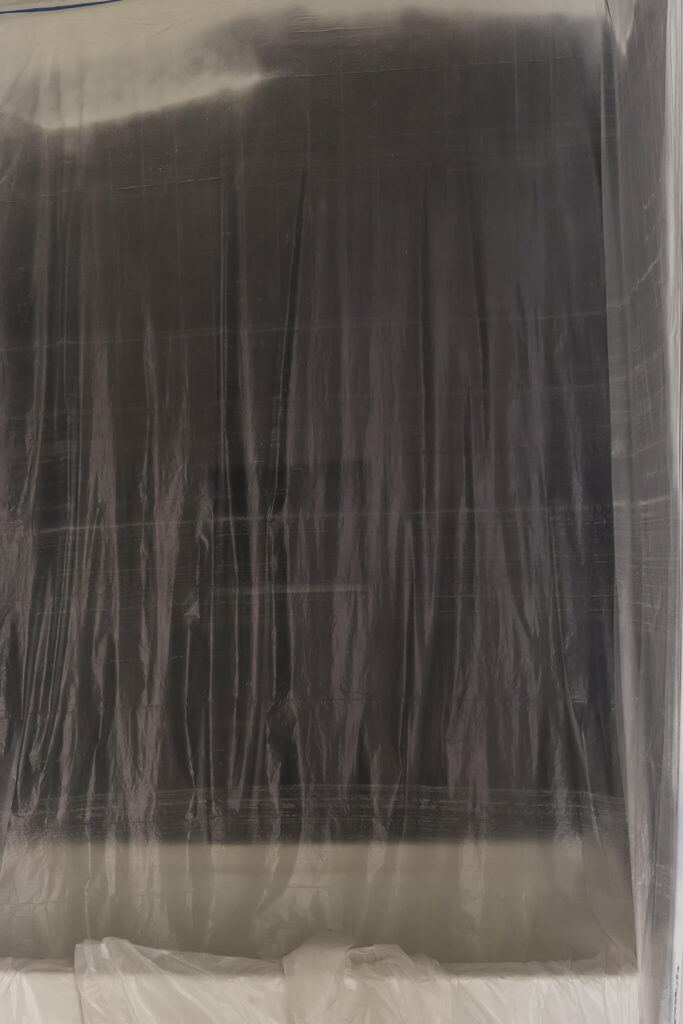
Everything is currently covered in painter’s plastic since it’s all waiting on the second coat of paint, but we did black tile in here with alternating matte and glossy subway so it looks like stripes and I love it!